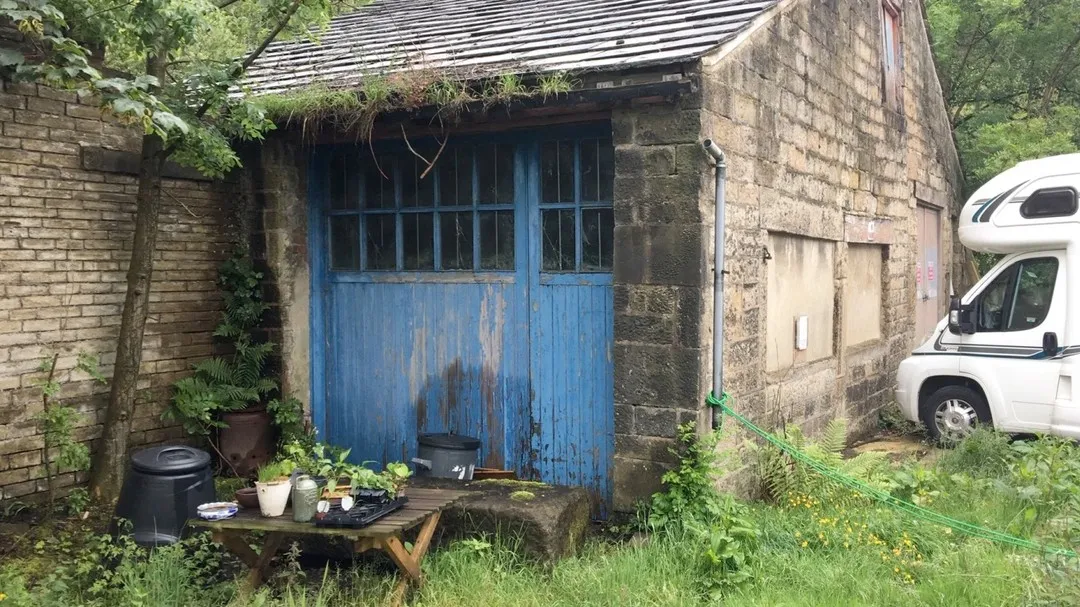
We walked past this old stable by the river more times than we can count before we started wondering what it could become. We missed out on buying it in August 2022, tried again, and finally got the keys in May 2023. Neither of us had taken on a building project before. Today it’s Spring Grove Stables, a coworking space in Hebden Bridge with dedicated desks, meeting rooms you can hire by the hour, and space for workshops and events. This is the story of the first six months of turning a derelict stable into a workspace — the stripping out, the surprises, and what we learned along the way.

Two days to strip it back
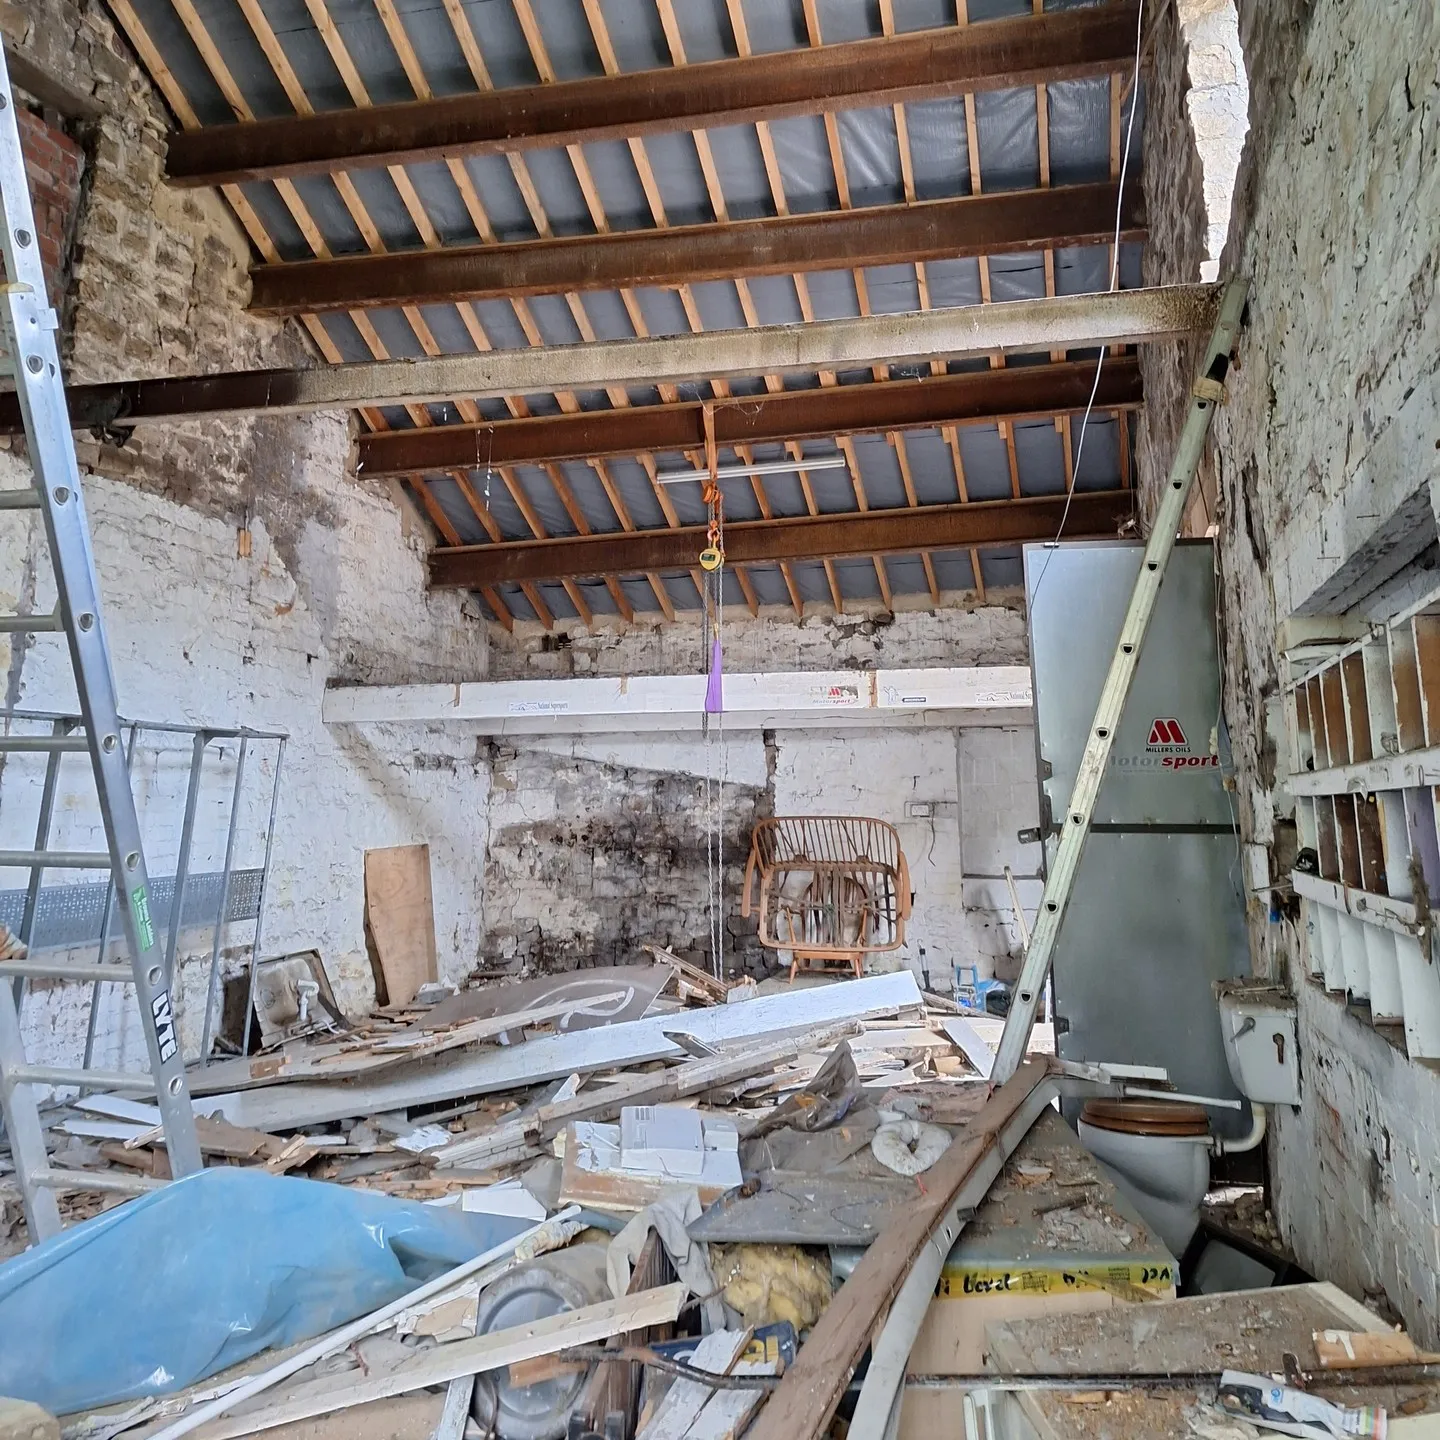
Demolition started in October 2023 and was finished two days later — far quicker than we expected. We’d hoped to keep some of the stable’s original features, but once we started pulling things out it was clear almost everything was rotten or had been eaten by woodworm. So we took it all out, leaving just the external walls and the roof.
What the sandblasting revealed
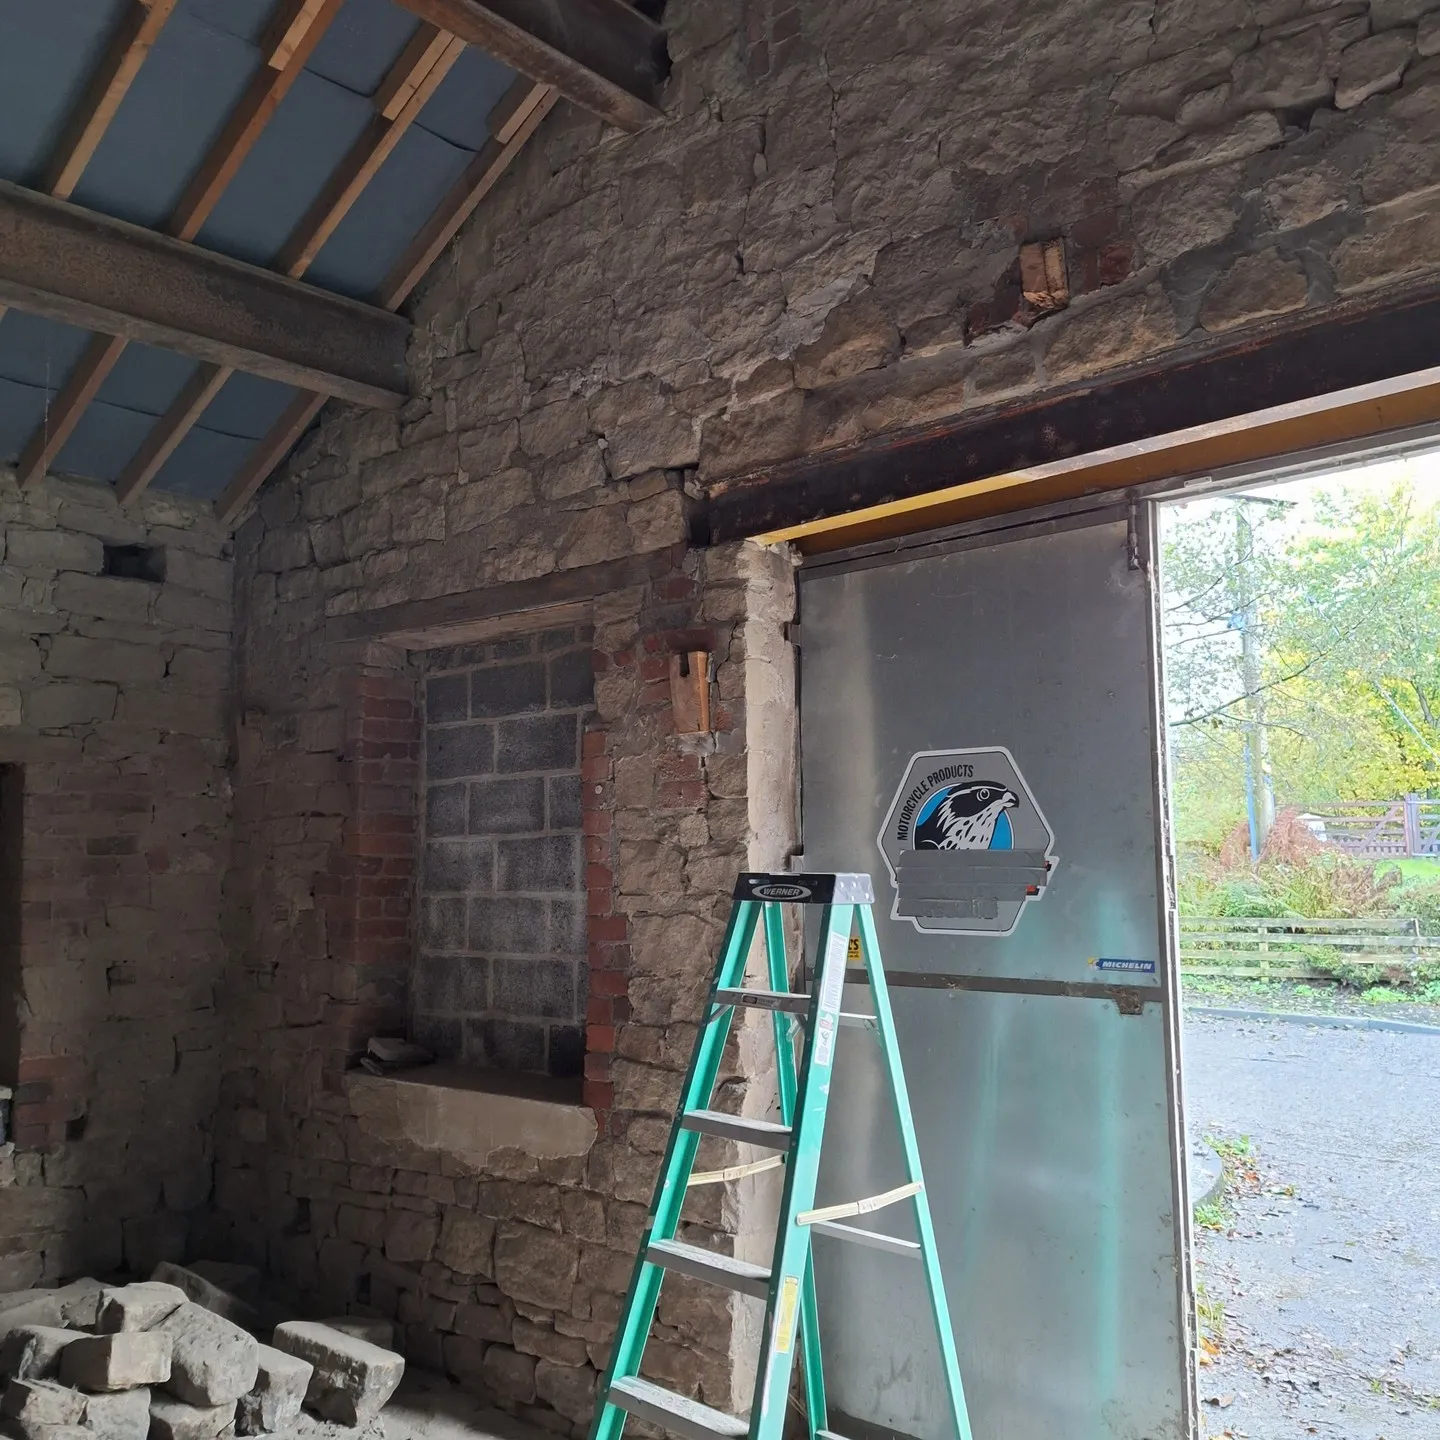
In November we had the whole interior sandblasted to see what we were working with. We’d hoped to expose some original stonework. Instead we found a mish-mash of stones, missing mortar and, in places, holes going straight through to the outside. Some sections looked like one wrong move could bring a whole side down.
The plan changed: repoint the outside with lime mortar so the walls could breathe, then cover the inside with lime plaster and wood fibre board. It meant losing the bare stone, but gaining a warm, thermally efficient building. A silver lining.
Repair, don’t change
Over December and January we worked with our architect (and good friend) Jonny Flavin and the structural engineers at DPSquared to pin down the details: making the most of the space, flood resilience, traditional versus modern materials — all while staying true to the building’s history.
Our approach to planning was simple: we were repairing the building, not changing it. That meant reinstating every blocked-up opening — which, as a bonus, would flood the inside with natural light.
Lintels, stone and one nerve-racking wall
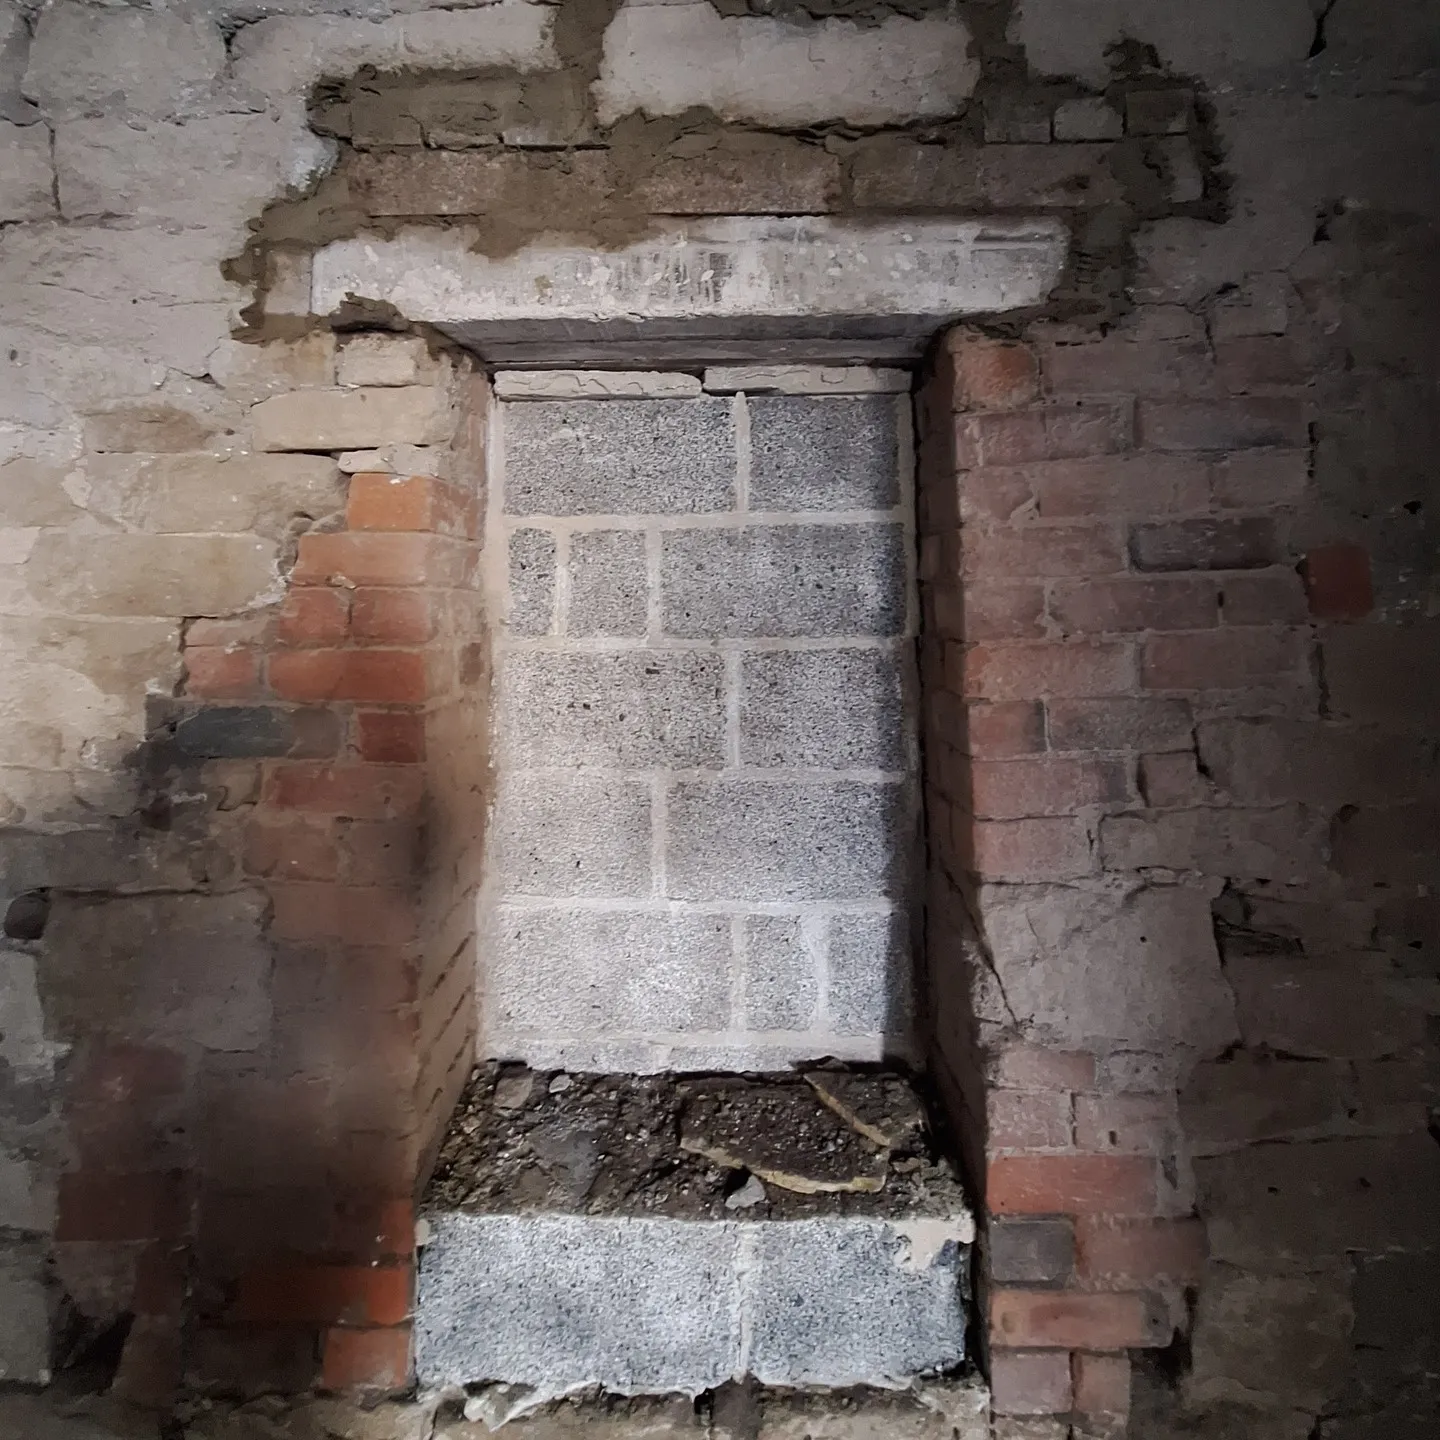
Building work started in January 2024, and the first job was making sure the structure wouldn’t come down like a house of cards. Every window opening had two lintels — one inside, one out — and most were ancient timber. We swapped them for concrete and steel, and reused a huge cracked stone lintel on the outside.
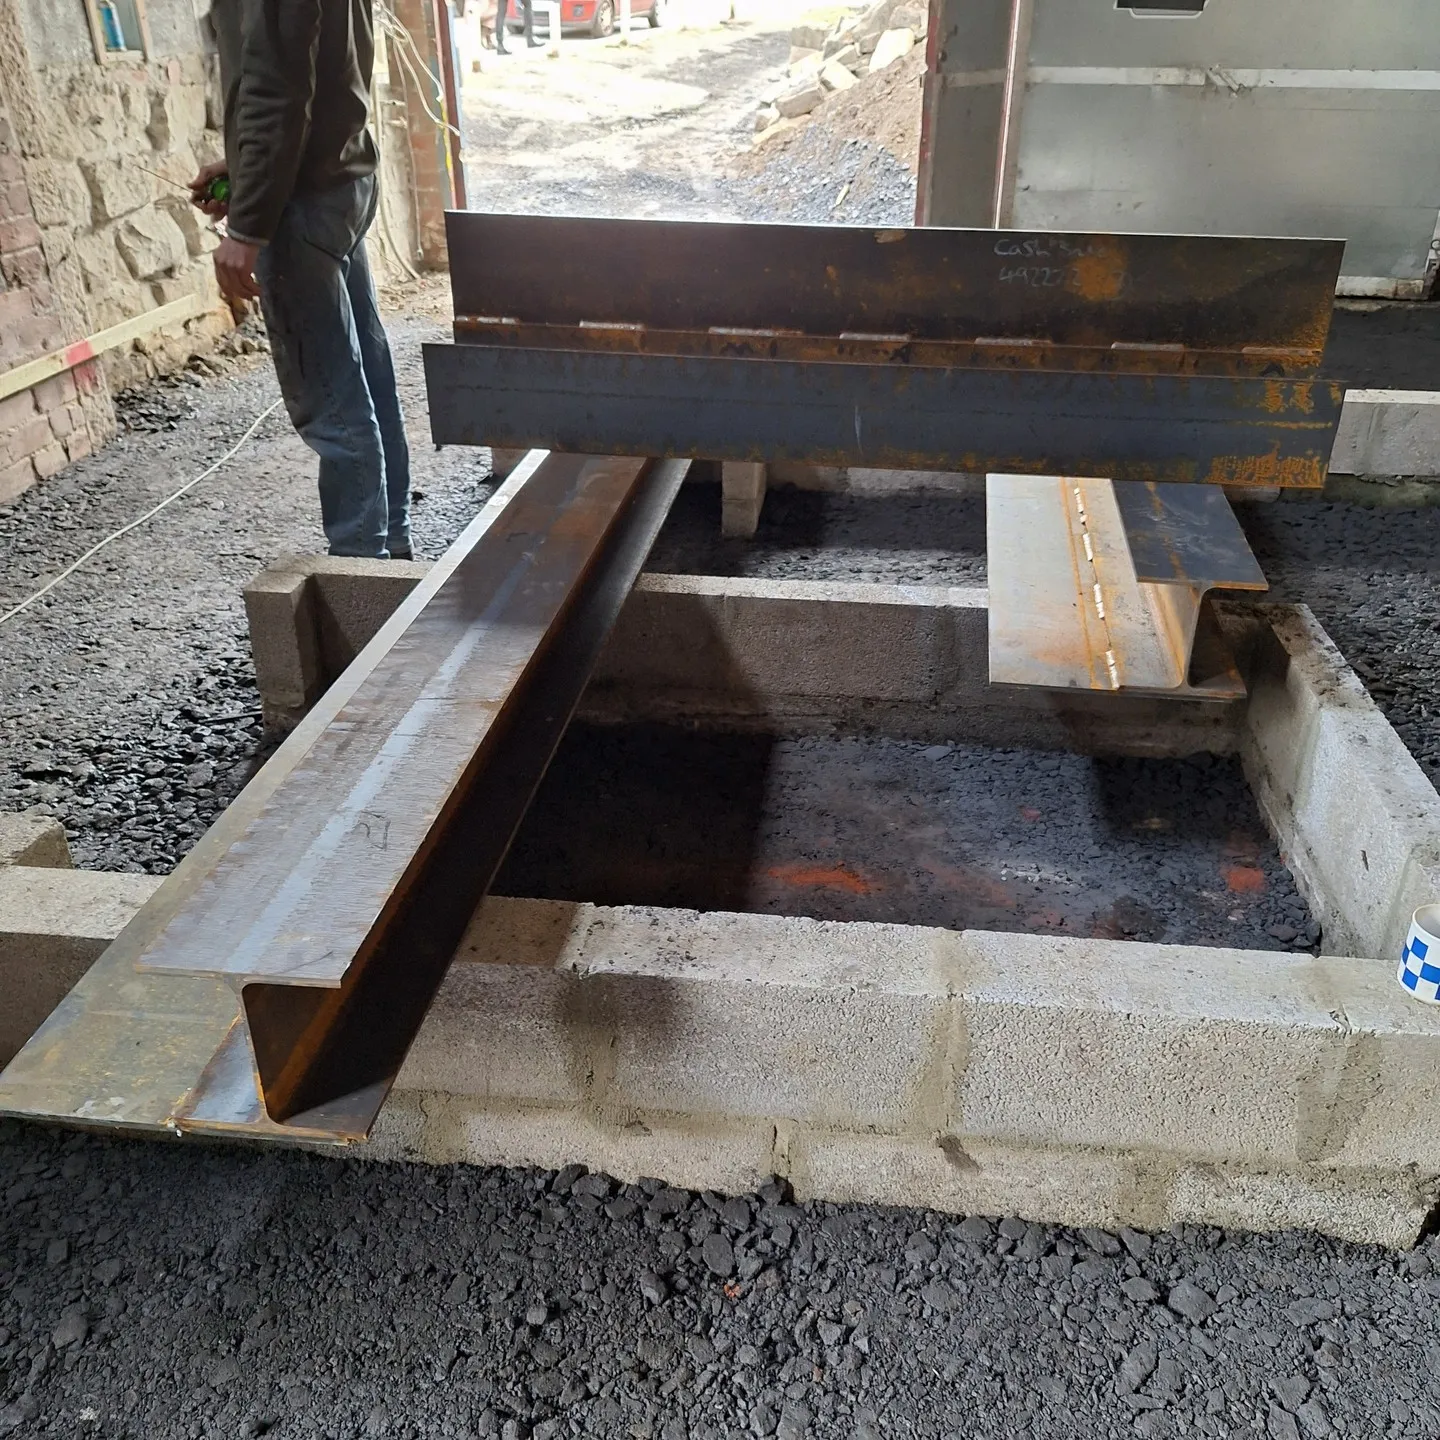
In February the steel lintels arrived, along with an absolute beast of a stone one for the middle downstairs window (thanks to our neighbours, Whitaker Stone). We also had to rebuild a bulging section of wall above that window — the most precarious moment of the whole build. We were in safe hands with John King Builder, and once it was done the external walls were finally sound.
On drier days the outside walls were pressure-washed and repointed, which instantly made the building look tidier — and, finally, airtight.
A roof that only needed a little help
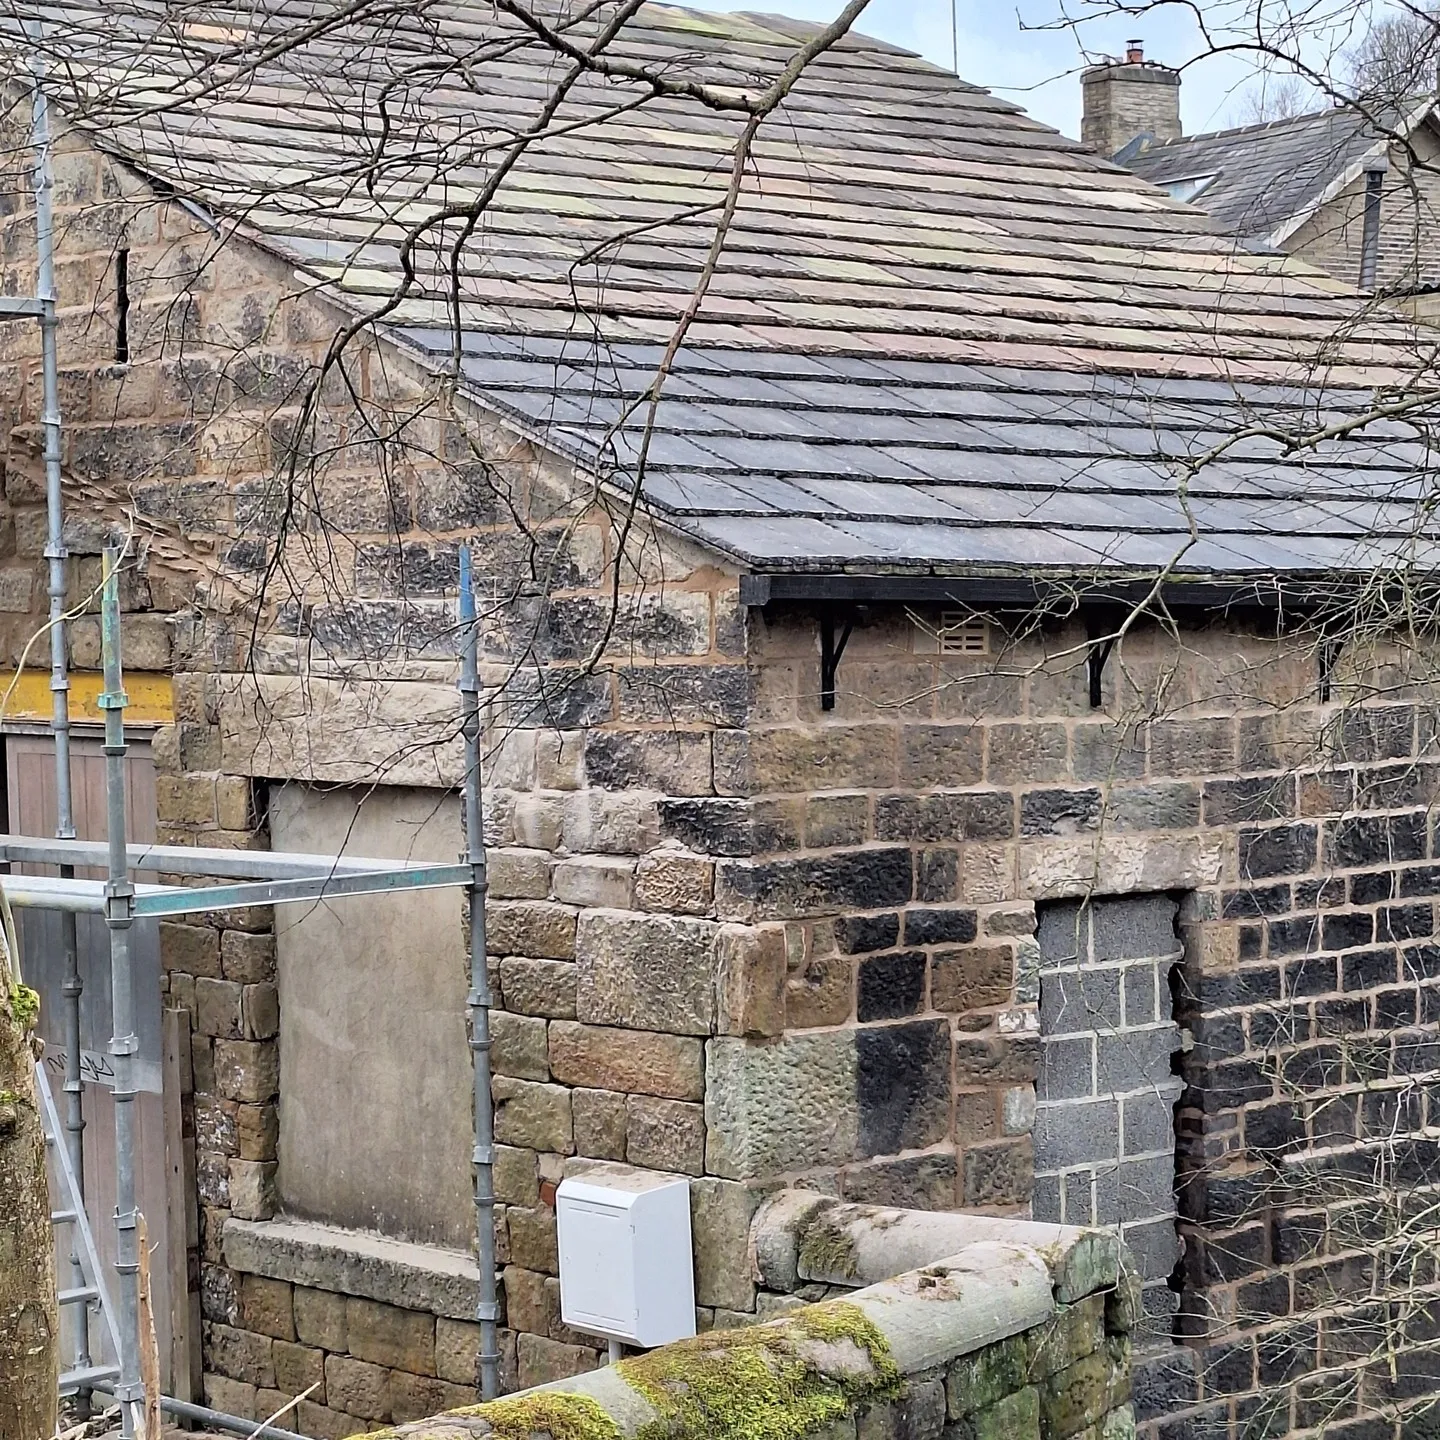
The roof needed the least work of anything. The trusses had been repaired fairly recently, but the membrane under the slates was outdated and didn’t breathe. So every slate came off, a new membrane went on, and the roof was re-slated, replacing broken slates as we went. If a job’s worth doing…
The mezzanine goes up
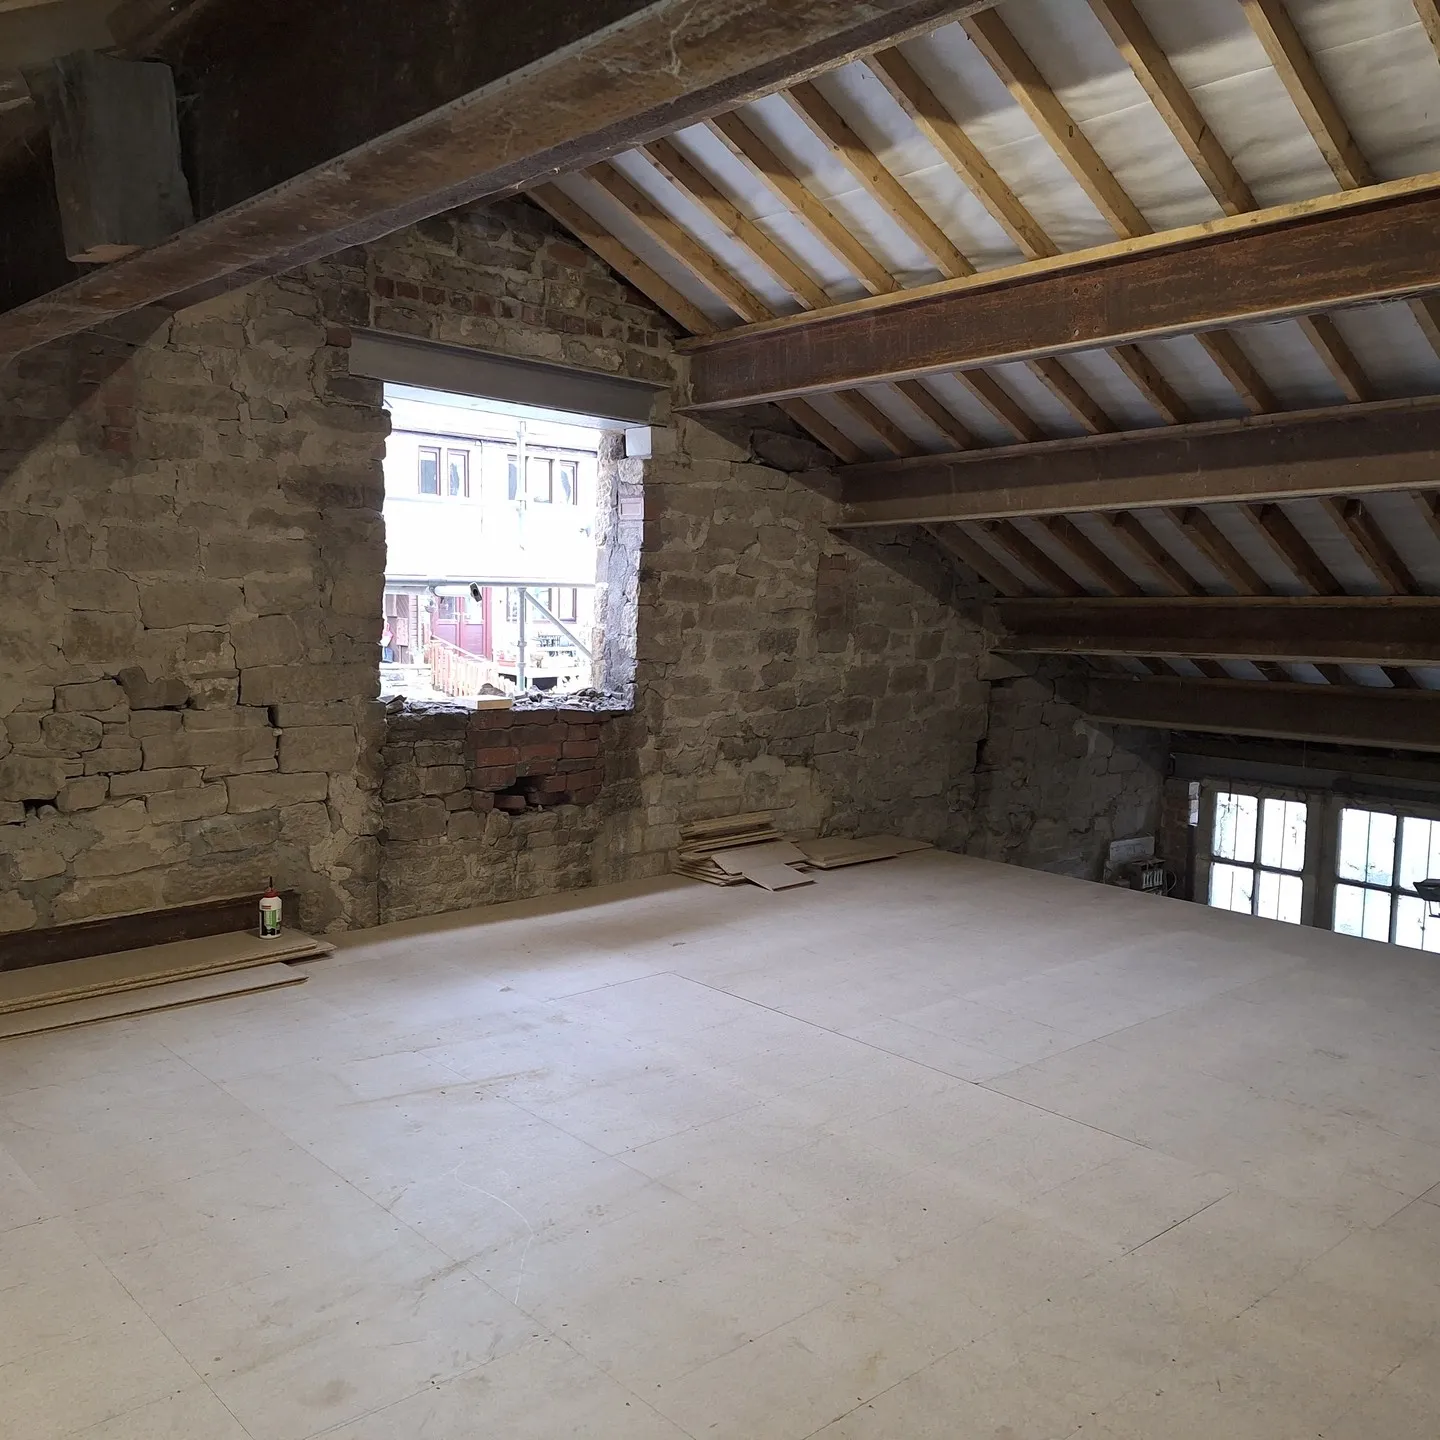
In March the mezzanine shot up. Structural walls formed the accessible bathroom, shower and private call room, and an extra beam went in on the riverside. We had to balance ceiling heights downstairs against beam heights upstairs under the pitched roof — and caught one wall that was 100mm too tall just in time.
The floor joists run in two directions so services could pass between them, especially the ducting for the heat-recovery ventilation system we’d planned.
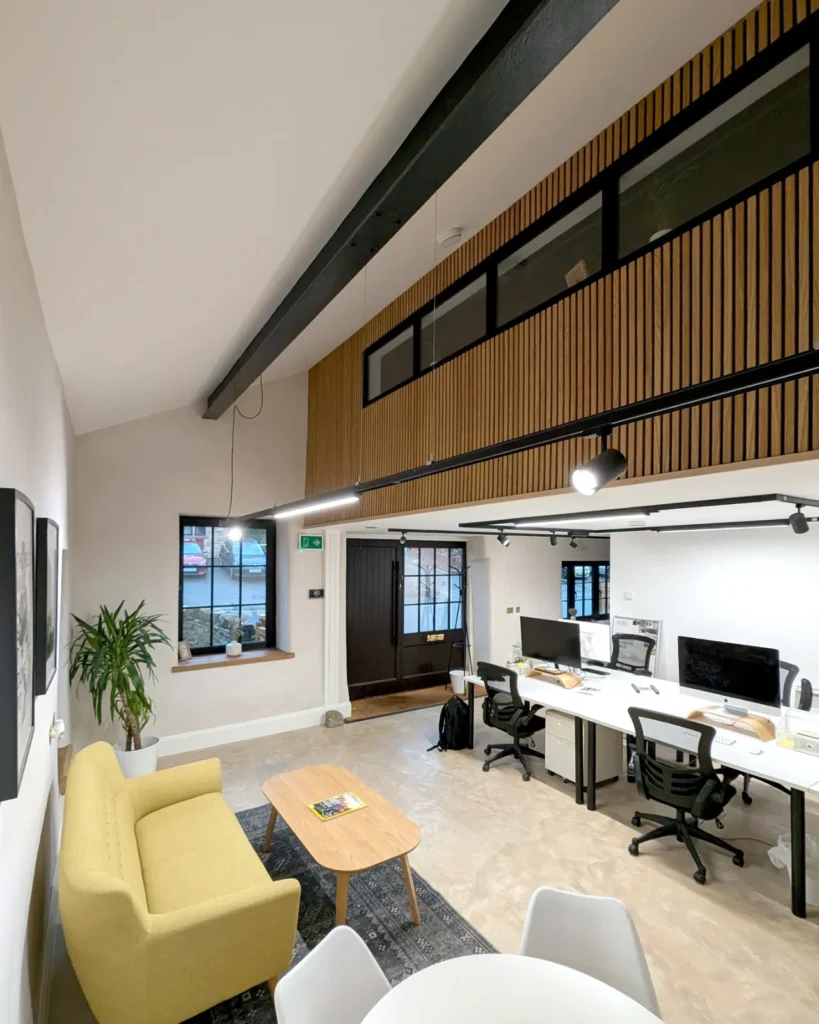
Up here is now where you’ll find our two meeting rooms, Nutclough and Salem, both available to hire by the hour.
Windows: a period look on a real budget
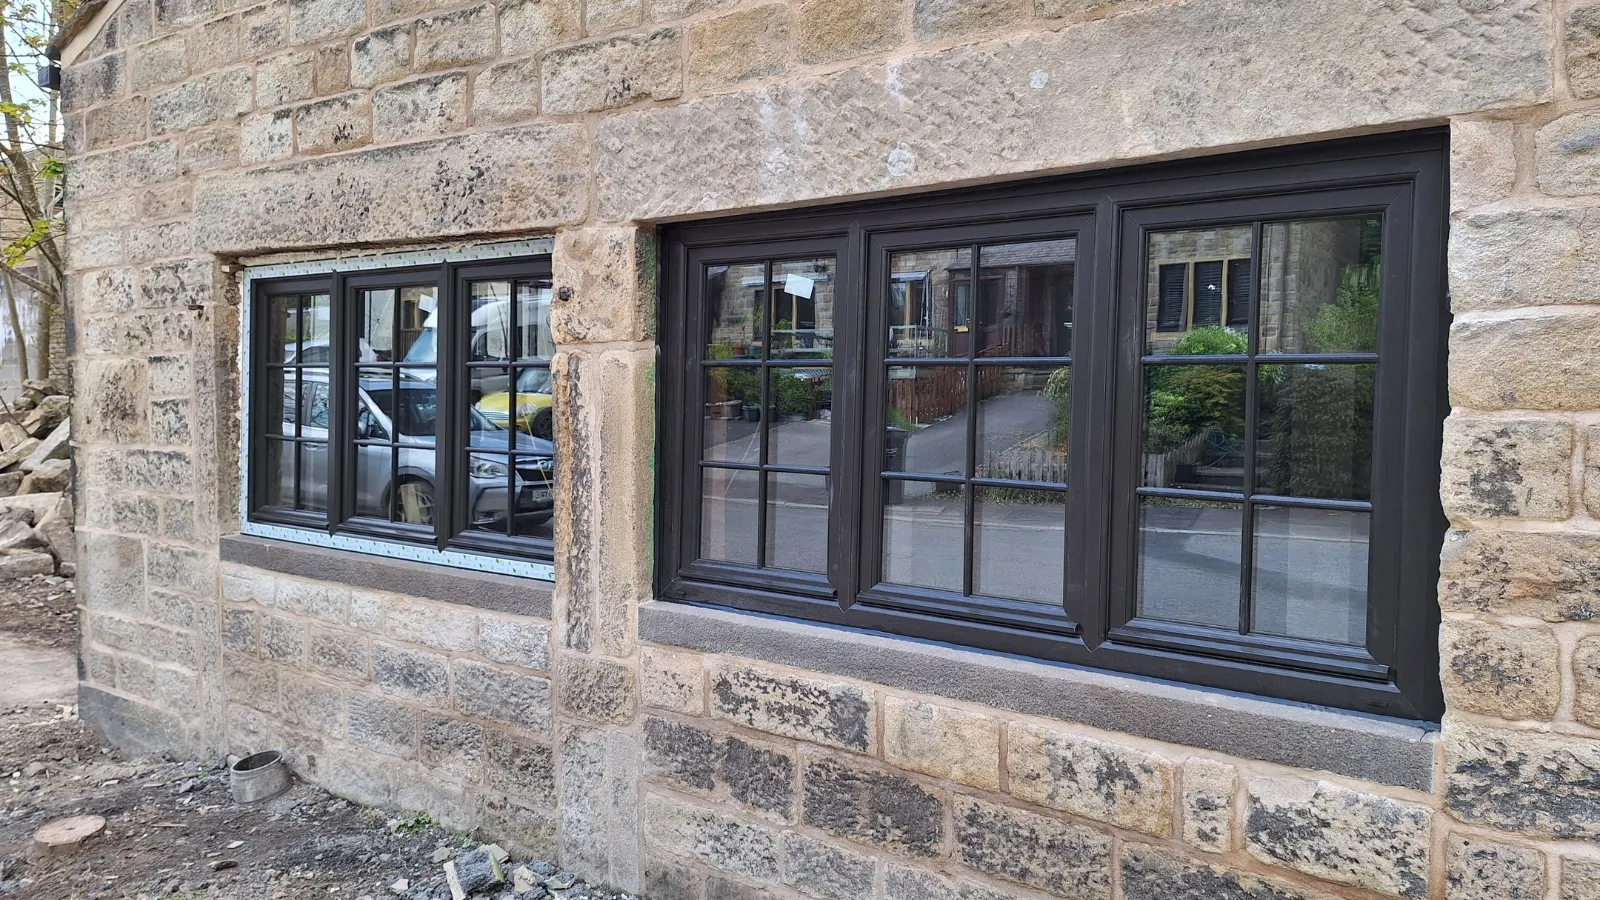
The windows went in at the end of April and transformed the outside. We wanted a period-appropriate Georgian style with small panes. A Yorkshire sliding sash was our first choice, but the budget couldn’t stretch, so we chose black timber-effect uPVC and kept money back for other parts of the project. Black helped it look less like plastic.
The best moment? Unblocking the riverside window and seeing our own view of the footbridge over to Salem Fields — with the sound of the river running past.
What six months of building a coworking space taught us
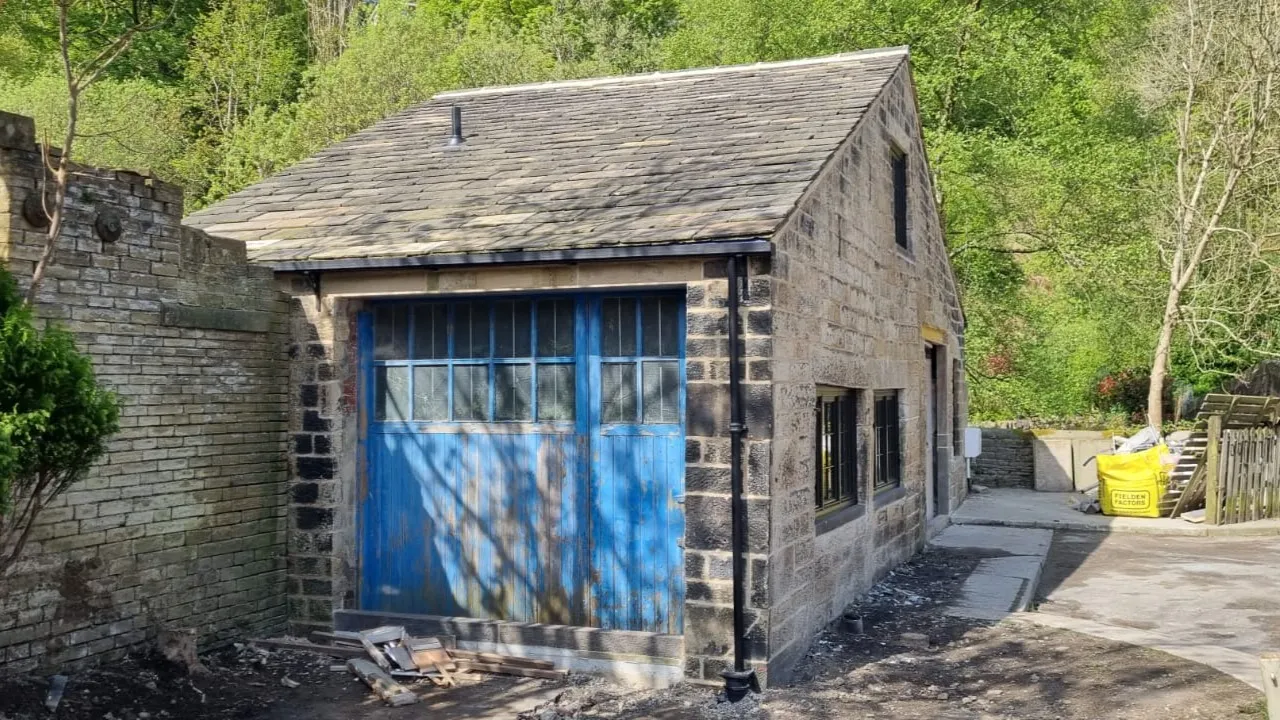
- Embrace the imperfections. We started trying to make everything geometrically perfect. The slanted lintels, wavy walls and uneven openings are the building’s character — so we let them shine.
- A build is a project like any other. Timelines, specialists, budgets and conflicting opinions — it’s surprisingly similar to running a digital project or an ad campaign.
- Get the right trades. They’re on site for months. Take time to find people you trust and get on with.
- It always costs more. Anyone who’s watched Grand Designs knows this one.
- It takes a lot of time. Between research, suppliers and site visits, it was at least half a day, every day.
Our coworking space in Hebden Bridge today
The stable opened in summer 2025, and it’s now a busy coworking space in Hebden Bridge. Downstairs, Crown Works is home to our dedicated desks — your own desk, two, three or five days a week, from £150 a month, with 24/7 access and your own key. Upstairs, Nutclough and Salem are private meeting rooms you can hire by the hour for interviews, therapy sessions, training or team days.
In the evenings and at weekends the whole building is available for venue hire — workshops, classes, pop-ups and small events. You can read more about how we designed it to do more than one job, and how we soundproofed the meeting rooms.
We documented the whole build as it happened — you can scroll back through it all on our Instagram.
If you’ve been looking for a coworking space in Hebden Bridge, or somewhere to hire a meeting room or venue nearby, we’d love to welcome you. Want to see it for yourself? Get in touch and we’ll show you round.
Meeting rooms
Nutclough from £12.50/hr, Salem from £15/hr (2hr min), and Crown Works for events.
KEEP READING
How we soundproofed an old stone stable for private meetings and therapy